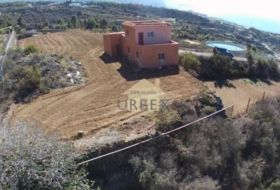
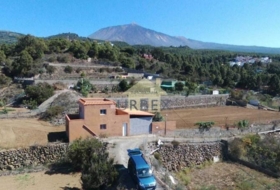
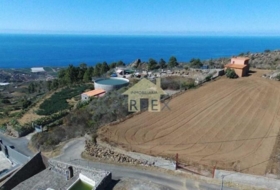
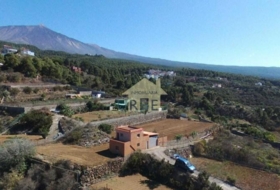
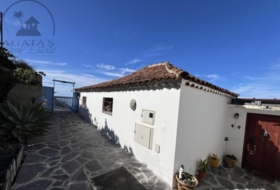
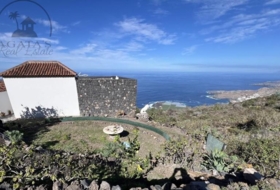
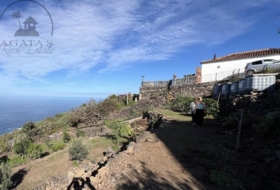
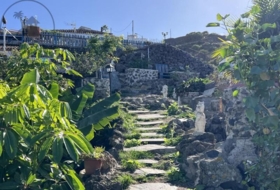
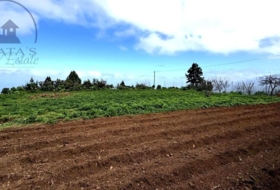
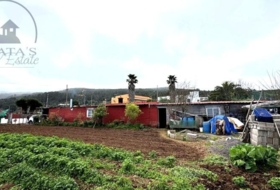
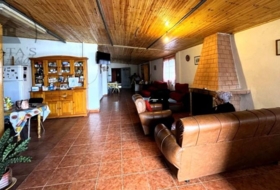
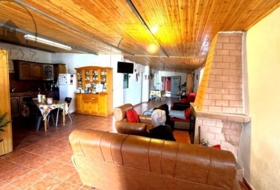
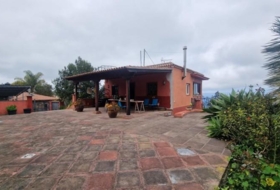
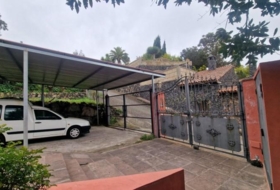
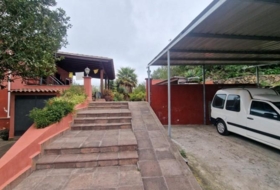
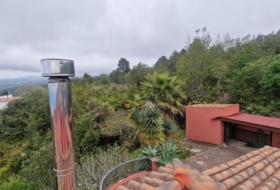
Xalet independent amb terreny en venda a la España, La Orotava, ref.: TR144187
Santa Cruz de Tenerife, La Orotava Veure al mapa
Venda
Tipus d'oferta
1 718 m²
Superfície construïda
16 habs.
Habitacions
4
Banys
Descripció
Català
English
Русский
Español
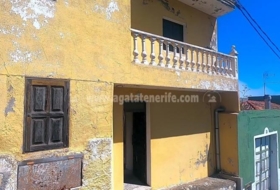
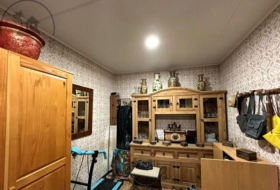
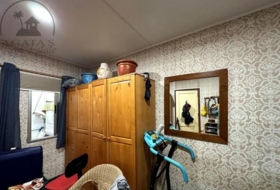
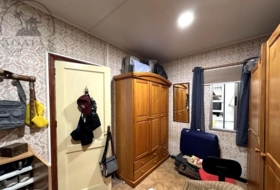
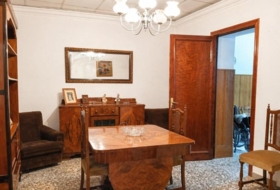
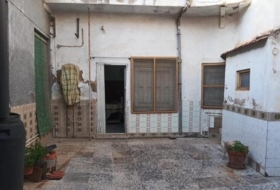
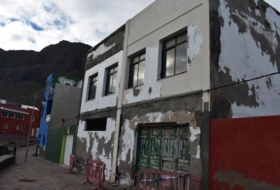
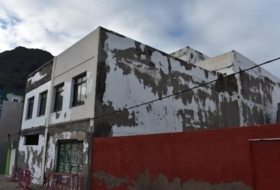
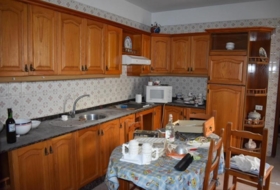
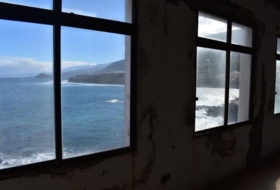
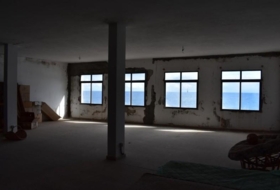
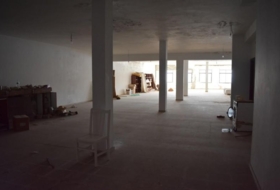
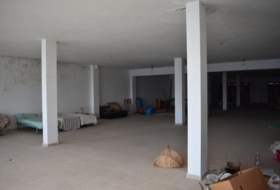
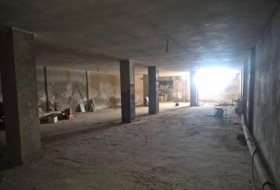
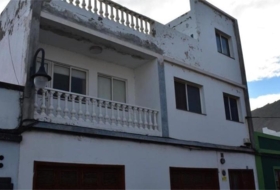
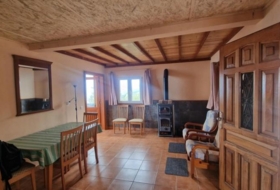
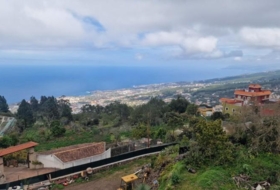
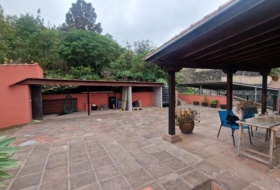
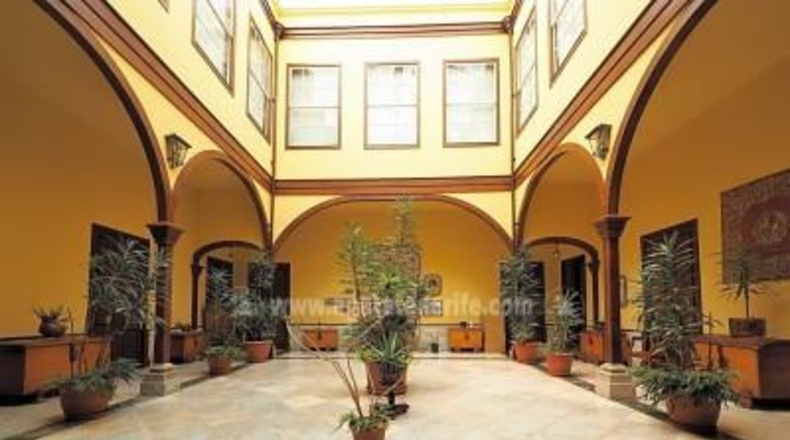
Palacete Urbano a La Orotava, construït als anys 1840, amb 1249 m2 en una parcel·la de 1718 m2. Tres plantes amb múltiples habitacions, jardins i plaça de garatge per a més de sis vehicles. Ubicat al centre, a prop de l'Església de la Concepció. Edifici de probable interès arquitectònic dissenyat per Manuel de Oraá, amb tres façanes, incloent una clàssica a la calle de la Iglesia. Possibilitats de projectes diferents a l'immoble.
Unique urban mansion in the center of La Orotava.
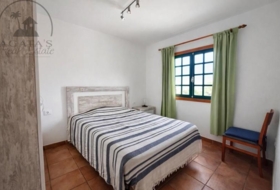
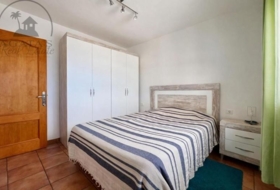
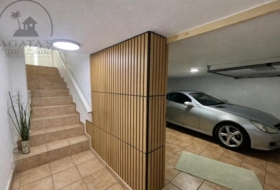
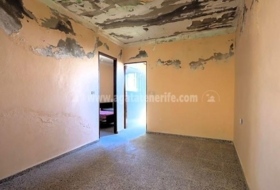
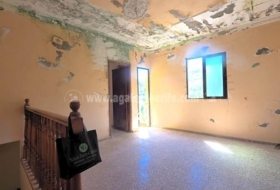
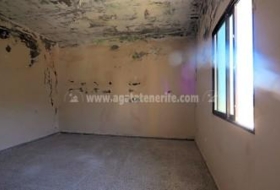
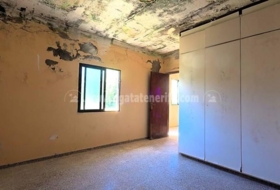
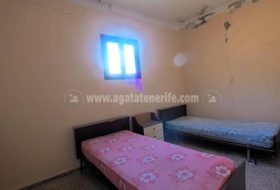
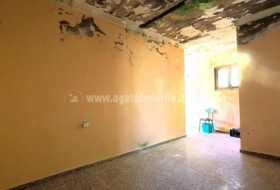
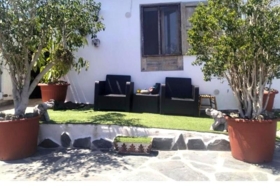
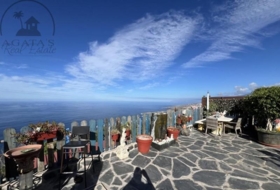
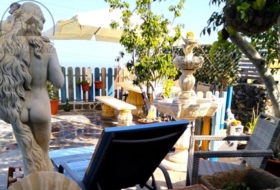
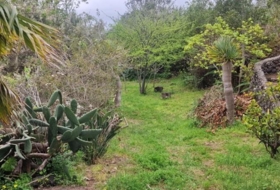
This historic house, built in the 1840s, offers a multitude of rooms distributed across three floors, a front garden, a main garden in the back of the property and a garage space with enough capacity to fit over six vehicles. It is located in the heart of La Orotava next to the Iglesia de la Concepción. The 1,249 m2 building is located on a 1,718 m2 plot. It has a part of the developable plot. This Urban Mansion is a unique property, both for its location, its characteristics and the state of conservation. The property offers possibilities for different projects.
Single-family house belonging to the Llarena family that in the mid-19th century was defined in its current appearance according to a project by the architect Manuel de Oraá. Manuel de Oraá y Arcocha was a Spanish architect, considered one of the main Canarian urban planners of all time. Some of his main works as municipal architect of the city of Santa Cruz de Tenerife are: The Guimerá Theater (one of the key buildings in the work of Manuel de Oraá), the Parliament of the Canary Islands, the Plaza del Príncipe, the Mercado de Abastos , The Old Civil Hospital (Museum of Nature and Archaeology). The intervention of this architect went far beyond a simple reform of the façade, since he raised new aspects in the interior distribution of this urban palace, which manifests itself close to what has come to be known as Romantic Neoclassicism.
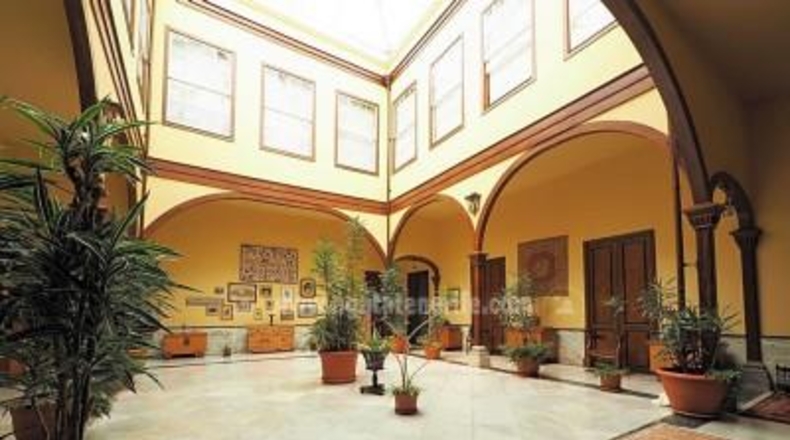
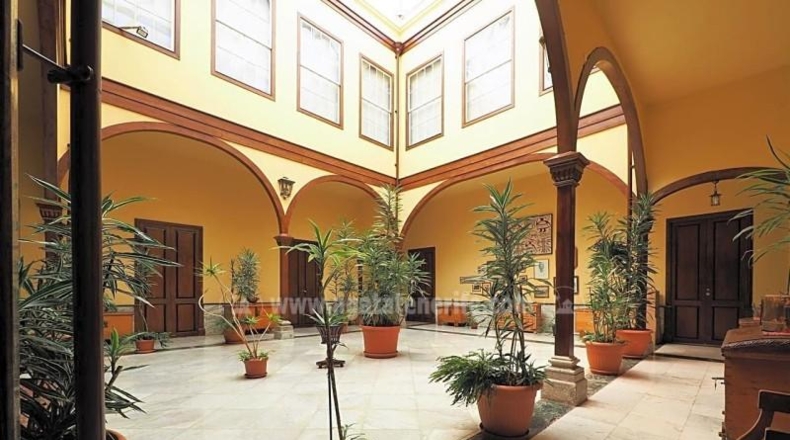
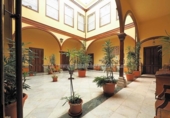
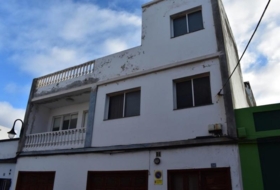
The building has three facades, the most interesting being the one that overlooks Calle de la Iglesia. A classicist façade that offers a correct distribution of its openings based on a line of symmetry and the application of stonework that frames all the openings, in keeping with the continuous cornice that protects the entire façade. A second façade opens onto Plaza Casañas, to which it offers a triangular landscaped space. The house is built on a polygonal plot of regular proportions, taking as its central core, an interior patio from which the rooms are articulated, and which is covered by a skylight.
The offer is subject to errors, price changes, omission and / or withdrawal from the market without prior notice.
We are a team of international real estate agents in Tenerife. We speak English, German, Russian, Polish, French, Italian, Dutch and Spanish. This allows us to work with international clients. Do not hesitate to contact us.
Your international real estate agents in Tenerife
Find more at
This historic house, built in the 1840s, offers a multitude of rooms distributed across three floors, a front garden, a main garden in the back of the property and a garage space with enough capacity to fit over six vehicles. It is located in the heart of La Orotava next to the Iglesia de la Concepción. The 1,249 m2 building is located on a 1,718 m2 plot. It has a part of the developable plot. This Urban Mansion is a unique property, both for its location, its characteristics and the state of conservation. The property offers possibilities for different projects.
Single-family house belonging to the Llarena family that in the mid-19th century was defined in its current appearance according to a project by the architect Manuel de Oraá. Manuel de Oraá y Arcocha was a Spanish architect, considered one of the main Canarian urban planners of all time. Some of his main works as municipal architect of the city of Santa Cruz de Tenerife are: The Guimerá Theater (one of the key buildings in the work of Manuel de Oraá), the Parliament of the Canary Islands, the Plaza del Príncipe, the Mercado de Abastos , The Old Civil Hospital (Museum of Nature and Archaeology). The intervention of this architect went far beyond a simple reform of the façade, since he raised new aspects in the interior distribution of this urban palace, which manifests itself close to what has come to be known as Romantic Neoclassicism.
The building has three facades, the most interesting being the one that overlooks Calle de la Iglesia. A classicist façade that offers a correct distribution of its openings based on a line of symmetry and the application of stonework that frames all the openings, in keeping with the continuous cornice that protects the entire façade. A second façade opens onto Plaza Casañas, to which it offers a triangular landscaped space. The house is built on a polygonal plot of regular proportions, taking as its central core, an interior patio from which the rooms are articulated, and which is covered by a skylight.
The offer is subject to errors, price changes, omission and / or withdrawal from the market without prior notice.
We are a team of international real estate agents in Tenerife. We speak English, German, Russian, Polish, French, Italian, Dutch and Spanish. This allows us to work with international clients. Do not hesitate to contact us.
Your international real estate agents in Tenerife
Find more at
Уникальный городской особняк в центре Ла-Оротавы.
Этот исторический дом, построенный в 1840-х годах, предлагает множество комнат, распределенных по трем этажам, палисадник, главный сад в задней части дома и гараж с достаточной вместимостью для шести автомобилей. Он расположен в самом сердце Ла-Оротавы, рядом с Иглесия-де-ла-Консепсьон. Здание площадью 1 249 м2 расположено на участке площадью 1 718 м2. Он имеет часть развиваемого сюжета. Этот городской особняк уникален как по своему местоположению, характеристикам, так и по состоянию сохранности. Собственность предлагает возможности для различных проектов.
Частный дом, принадлежащий семье Лларена, который в середине 19 века был определен в своем нынешнем виде по проекту архитектора Мануэля де Ораа. Мануэль де Ораа-и-Аркоча был испанским архитектором, считавшимся одним из главных канарских градостроителей всех времен. Некоторые из его основных работ в качестве муниципального архитектора города Санта-Крус-де-Тенерифе: Театр Гимера (одно из ключевых зданий в творчестве Мануэля де Ораа), Парламент Канарских островов, Пласа-дель-Принсипи, Меркадо де Абастос, Старая гражданская больница (Музей природы и археологии). Вмешательство этого архитектора вышло далеко за рамки простой реформы фасада, поскольку он поднял новые аспекты внутреннего распределения этого городского дворца, что проявляется близко к тому, что стало известно как романтический неоклассицизм.
У здания три фасада, самый интересный из которых выходит на улицу Calle de la Iglesia. Классический фасад с правильным распределением проемов на основе линии симметрии и применением каменной кладки, обрамляющей все проемы, в соответствии с непрерывным карнизом, защищающим весь фасад. Второй фасад выходит на Plaza Casañas, к которому он предлагает треугольное благоустроенное пространство. Дом построен на многоугольном участке правильных пропорций, центральным ядром которого является внутренний дворик, от которого отделяются комнаты и который покрыт световым люком.
По всем вопросам обращайтесь. Mы говорим на русском языке.
Пожалуйста, посетите наш сайт для большего количества недвижимости на Тенерифе:
Данные этого предложения могут быть подвержены изменениям, упущениям и / или отозваны без уведомления рынка.
Ваш независимый агент по недвижимости на Тенерифе!
Этот исторический дом, построенный в 1840-х годах, предлагает множество комнат, распределенных по трем этажам, палисадник, главный сад в задней части дома и гараж с достаточной вместимостью для шести автомобилей. Он расположен в самом сердце Ла-Оротавы, рядом с Иглесия-де-ла-Консепсьон. Здание площадью 1 249 м2 расположено на участке площадью 1 718 м2. Он имеет часть развиваемого сюжета. Этот городской особняк уникален как по своему местоположению, характеристикам, так и по состоянию сохранности. Собственность предлагает возможности для различных проектов.
Частный дом, принадлежащий семье Лларена, который в середине 19 века был определен в своем нынешнем виде по проекту архитектора Мануэля де Ораа. Мануэль де Ораа-и-Аркоча был испанским архитектором, считавшимся одним из главных канарских градостроителей всех времен. Некоторые из его основных работ в качестве муниципального архитектора города Санта-Крус-де-Тенерифе: Театр Гимера (одно из ключевых зданий в творчестве Мануэля де Ораа), Парламент Канарских островов, Пласа-дель-Принсипи, Меркадо де Абастос, Старая гражданская больница (Музей природы и археологии). Вмешательство этого архитектора вышло далеко за рамки простой реформы фасада, поскольку он поднял новые аспекты внутреннего распределения этого городского дворца, что проявляется близко к тому, что стало известно как романтический неоклассицизм.
У здания три фасада, самый интересный из которых выходит на улицу Calle de la Iglesia. Классический фасад с правильным распределением проемов на основе линии симметрии и применением каменной кладки, обрамляющей все проемы, в соответствии с непрерывным карнизом, защищающим весь фасад. Второй фасад выходит на Plaza Casañas, к которому он предлагает треугольное благоустроенное пространство. Дом построен на многоугольном участке правильных пропорций, центральным ядром которого является внутренний дворик, от которого отделяются комнаты и который покрыт световым люком.
По всем вопросам обращайтесь. Mы говорим на русском языке.
Пожалуйста, посетите наш сайт для большего количества недвижимости на Тенерифе:
Данные этого предложения могут быть подвержены изменениям, упущениям и / или отозваны без уведомления рынка.
Ваш независимый агент по недвижимости на Тенерифе!
VD24100V. Palacete Urbano único en el centro de la Orotava.
Esta casa histórica, construida en la década de 1840, ofrece multitud de habitaciones distribuidas en tres plantas, un jardín delantero, un jardín principal en la parte trasera de la propiedad y una plaza de garaje con capacidad para más de seis vehículos. Se encuentra en pleno corazón de La Orotava junto a la Iglesia de la Concepción. El edificio de 1249 m2 se encuentra dentro de una parcela de 1718 m2. Cuenta con una parte de la parcela urbanizable. Este Palacete Urbano es un inmueble único, tanto por su ubicación, como por sus características y el estado de conservación. El inmueble ofrece posibilidades para distintos proyectos.
Vivienda unifamiliar perteneciente a la familia Llarena que a mediados del siglo XIX fue definida en su actual aspecto según proyecto del arquitecto Manuel de Oraá. Manuel de Oraá y Arcocha fue un arquitecto español, considerado uno de los principales urbanistas canarios de todos los tiempos. Algunas de sus obras principales como arquitecto municipal de la ciudad de Santa Cruz de Tenerife son: El Teatro Guimerá (una de los edificios clave en la obra de Manuel de Oraá), El Parlamento de Canarias, La Plaza del Príncipe, El Mercado de Abastos, El Antiguo Hospital Civil (Museo de la Naturaleza y la Arqueología). La intervención de este arquitecto fue mucho más allá de una simple reforma de la fachada, puesto que planteó nuevos aspectos en la distribución interior de este palacete urbano, que se manifiesta próximo a lo que ha venido a denominarse como Neoclasicismo Romántico.
El inmueble posee tres fachadas, siendo la más interesante la que da a la calle de la Iglesia. Un frontis clasicista que ofrece una correcta distribución de sus vanos a partir de una línea de simetría y la aplicación de labores de cantería que enmarcan todos los huecos, en consonancia con la cornisa corrida que protege toda esta fachada. Una segunda fachada se abre hacia la plaza Casañas, a la que le ofrece un espacio ajardinado de planta triangular. La casa esta levantada sobre un solar poligonal de proporciones regulares, tomando como núcleo central, un patio interior a partir del cual se articulan las dependencias, y que es cubierto mediante una claraboya.
La oferta se sujeta a errores, cambios de precio, omisión y/o retirada del mercado sin aviso previo.
Somos un equipo de agentes inmobiliarios internacionales en Tenerife. Hablamos inglés, alemán, ruso, polaco, francés, italiano, holandés y castellano. Esto nos permite trabajar con clientes internacionales. No dude en contactarnos.
Sus agentes inmobiliarios internacionales en Tenerife
Encuentra más en .
Esta casa histórica, construida en la década de 1840, ofrece multitud de habitaciones distribuidas en tres plantas, un jardín delantero, un jardín principal en la parte trasera de la propiedad y una plaza de garaje con capacidad para más de seis vehículos. Se encuentra en pleno corazón de La Orotava junto a la Iglesia de la Concepción. El edificio de 1249 m2 se encuentra dentro de una parcela de 1718 m2. Cuenta con una parte de la parcela urbanizable. Este Palacete Urbano es un inmueble único, tanto por su ubicación, como por sus características y el estado de conservación. El inmueble ofrece posibilidades para distintos proyectos.
Vivienda unifamiliar perteneciente a la familia Llarena que a mediados del siglo XIX fue definida en su actual aspecto según proyecto del arquitecto Manuel de Oraá. Manuel de Oraá y Arcocha fue un arquitecto español, considerado uno de los principales urbanistas canarios de todos los tiempos. Algunas de sus obras principales como arquitecto municipal de la ciudad de Santa Cruz de Tenerife son: El Teatro Guimerá (una de los edificios clave en la obra de Manuel de Oraá), El Parlamento de Canarias, La Plaza del Príncipe, El Mercado de Abastos, El Antiguo Hospital Civil (Museo de la Naturaleza y la Arqueología). La intervención de este arquitecto fue mucho más allá de una simple reforma de la fachada, puesto que planteó nuevos aspectos en la distribución interior de este palacete urbano, que se manifiesta próximo a lo que ha venido a denominarse como Neoclasicismo Romántico.
El inmueble posee tres fachadas, siendo la más interesante la que da a la calle de la Iglesia. Un frontis clasicista que ofrece una correcta distribución de sus vanos a partir de una línea de simetría y la aplicación de labores de cantería que enmarcan todos los huecos, en consonancia con la cornisa corrida que protege toda esta fachada. Una segunda fachada se abre hacia la plaza Casañas, a la que le ofrece un espacio ajardinado de planta triangular. La casa esta levantada sobre un solar poligonal de proporciones regulares, tomando como núcleo central, un patio interior a partir del cual se articulan las dependencias, y que es cubierto mediante una claraboya.
La oferta se sujeta a errores, cambios de precio, omisión y/o retirada del mercado sin aviso previo.
Somos un equipo de agentes inmobiliarios internacionales en Tenerife. Hablamos inglés, alemán, ruso, polaco, francés, italiano, holandés y castellano. Esto nos permite trabajar con clientes internacionales. No dude en contactarnos.
Sus agentes inmobiliarios internacionales en Tenerife
Encuentra más en .
Xalet independent a La Orotava
Estat de habitatge
Ben conservat
Habitacions
16
Banys
4
Superfície construïda
1718 m²
Adicionalment
Galeria
Garatge
Terrassa
Jardí
Sobre el terreny
Tipus d'oferta
Venda
Tipus de terreny
Urbanitzable
Superfície del terreny
1 718 m²
Tipus de l'accés al terreny
Per carretera asfaltada
Aigua
Sí
Electricitat
Sí
Claveguera
Sí
Edificació a terra
Sí
Propòsit de la parcel·la
Residencial
Adreça
Santa Cruz de Tenerife, La Orotava Mostrar el relleu del terreny en 3D
Mapa Satèl·lit
Ajuntaments a La Orotava
Aquest terreny o propietat correspon al registre de l'Ajuntament de la localitat.
Plaza Del Ayuntamiento 138300 Orotava, La
Com arribar *Atenció: No són les dades de contacte del propietari!
Todopisos.es
Fa 20 mesos
Cases properes
Icod de los Vinos 250 m² 


210 000 €
Professional
Xalet independent, 2 habs., 250 m²
Santa Cruz de Tenerife, Icod de los Vinos, Tenerife North
Icod de los Vinos 314 m² 


+2
130 000 €
Professional
Xalet independent, 2 habs., 142 m²
Santa Cruz de Tenerife, Icod de los Vinos, Tenerife North
Garachico 282 m² 


+1
299 000 €
Professional
Xalet independent, 6 habs., 124 m²
Santa Cruz de Tenerife, Genovés, Garachico
La Guancha 422 m² 


+9
350 000 €
Professional
Xalet independent, 4 habs., 200 m²
Santa Cruz de Tenerife, La Guancha, Tenerife North
Santa Cruz de Tenerife 2609 m² 


+2
265 000 €
Professional
Casa de camp, 1 habs., 2 609 m²
Santa Cruz de Tenerife, La Guancha, Transversal La Guancha
Garachico 118 m² 


310 000 €
Professional
Xalet independent, 3 habs., 118 m²
Santa Cruz de Tenerife, Garachico, Calle San Pedro de Daute
Buenavista del Norte 122 m² 

130 000 €
Professional
Masia, 3 habs., 122 m²
Buenavista del Norte, Santa Creu de Tenerife
Garachico 2060 m² 


+10
280 000 €
Professional
Casa de camp, 3 habs., 88 m²
Santa Cruz de Tenerife, Garachico, Tenerife North
La Guancha 9927 m² 


693 000 €
Professional
Xalet independent, 3 habs., 139 m²
Santa Cruz de Tenerife, La Guancha, Tenerife North
Icod de los Vinos 1076 m² 

160 000 €
Professional
Casa de camp, 2 habs., 180 m²
Santa Cruz de Tenerife, Icod de los Vinos, Tenerife North
Los Silos 678 m² 
445 000 €
Professional
Xalet independent, 6 habs., 678 m²
Santa Cruz de Tenerife, Los Silos, La caleta tenerife
Icod de los Vinos 5292 m² 


+4
299 000 €
Professional
Casa de camp, 176 m²
Santa Cruz de Tenerife, Icod de los Vinos
Casas con las características más buscadas
- A reformar 19
- Bon estat 412
- Reformat 7
- Seminou 22
- Obra nova 59